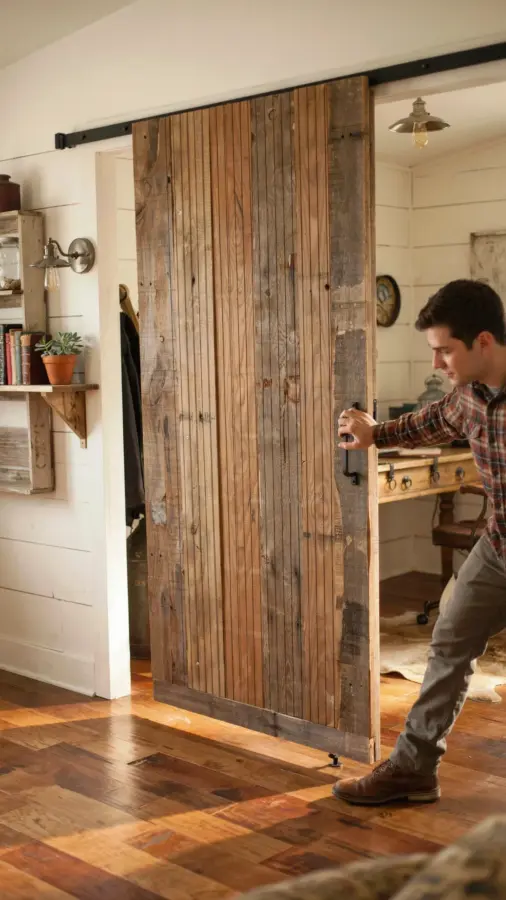
I’ve been renovating my home office for three months now, and let me tell you, the one thing I didn’t expect to obsess over was a door. But not just any door – an invisible sliding door. You know, the kind that looks like a decorative grille but slides open without any visible handle. Honestly, it’s become the centerpiece of my entire office makeover. This spring, everyone’s talking about ghost doors for home offices, and here’s why I think they’re about to blow up.
Why a Ghost Door Works for a Small Home Office
Look, my office is tiny. Like, we’re talking 8×10 feet tiny. A standard swing door would eat up half the wall. The ghost door solved that. It slides along the wall, not into the room. So I get back every inch of floor space. That’s huge when you’re trying to fit a desk, a chair, and still have room to stretch your legs.
And here’s the weird part – because it’s a grille, it lets light through. My closet is behind that door. With a solid door, that corner would be a black hole. Now it feels open. Airy. Like I have more square footage than I paid for. Not gonna lie, that alone sold me.
The Aluminum Frame: Lightweight and Durable
I went with aluminum instead of wood. Why? Because my contractor said wood would warp in my humid office (thanks, old building). Aluminum doesn’t swell. It doesn’t dent easily. And it’s light enough that the sliding track doesn’t groan under the weight.
Plus, the finish options are actually nice. I chose a matte charcoal. It blends with my wall color. You barely see it when it’s closed. That’s the whole point of an invisible door, right? To disappear. But get this – the aluminum frame also makes the grille patterns pop. The fine lines look sharp against the metal. It’s almost architectural.
(Side note: my cat tried to climb it once. The aluminum handle-less design confused her. She sat there pawing at the grille. I almost fell off my chair laughing.)
How to Hide a Closet Without Losing Wall Space
If you’ve got a closet that’s turned into a dumping ground for cables, boxes, and old monitors, an invisible sliding door is your savior. You just install it in front of the closet opening. No need to reframe anything. The door slides across the wall, not into the closet cavity. So you still have full access to your storage.
Here’s a practical tip: measure the closet width. Then add about 6 inches on either side for the track. You need that extra wall space for the door to slide behind when it’s open. I didn’t account for that at first. Had to redo my plans. Annoying, but worth it.
- Make sure the wall is flat – any bump will make the grille rattle.
- Use a top-hung system (bottom guides are optional but help with alignment).
- Choose a grille pattern that doesn’t collect too much dust – I learned that the hard way.
- Consider a soft-close mechanism – my door slams if I push it too hard. Working on that.
No Visible Handle? Here’s How It Actually Opens
Ok so the magic is in the edge. The door has a shallow, discreet finger pull cut into the side of the frame. It’s almost invisible – just a thin groove. You run your finger along the grille, find the groove, and pull. That’s it. No handle sticking out. No knob to bump into.
But here’s the thing: if you have long fingernails, you’ll need to get used to it. The groove is narrow. I’ve had a couple of awkward moments where my nail caught. Not a dealbreaker, but something to consider. Alternatively, some manufacturers offer a magnetic push-to-open system. You push the grille, it pops open a fraction of an inch, then you slide. I’m thinking of upgrading to that next time.
Anyway, the lack of hardware is what makes it a ghost door. It honestly looks like a fixed panel. Visitors often ask, “Wait, that opens?” And then I do the finger-pull trick. Their faces. Priceless.
Choosing the Right Grille Pattern for Your Office Aesthetic
You’ve got options. Square grids, vertical slats, diagonal lines, even custom geometric shapes. I went with a simple 2-inch square grid. It matches the window blinds in my office. But my friend did vertical slats in her home office and it looks like a mid-century modern dream. Totally different vibe.
One thing I wish someone told me: the pattern affects how much light comes through. A grid with small openings blocks more light. Vertical slats let in long strips of brightness. If you’re hiding a windowless closet, go with larger openings. If you want more privacy (like your office doubles as a guest room), choose a tighter pattern.
Honestly, the best part is you can order samples. I ordered three. Taped them to my wall. Lived with them for a week. That’s how I settled on the grid. So practical.
Installation Tips You Need to Know
Don’t DIY this unless you’re really handy. I’m not. I hired a carpenter who specializes in sliding doors. He told me the track alignment is critical. Even a 1/8 inch off and the door won’t slide smoothly. It’ll scrape or stick. So yeah, professional installation is worth the money.
Also, you’ll need a header above the door to support the track weight. If you don’t have a solid wood frame above your closet, you might need to reinforce it. My carpenter added a 2×6 header. Took an extra hour. Cost an extra $100. But now the door glides like butter.
And a final weird detail: my door came with a little tool to adjust the height. You can raise or lower the door by turning a screw in the track. I had to tweak it twice over the first month as the building settled. So keep that tool handy. It’s tiny. Don’t lose it.
So if you’re planning a home office renovation this season, don’t overlook the door. It might just be the one feature that transforms your space. Want to see more ideas? Check out my Pinterest board for ghost door inspo – I’ve saved a ton of looks that blend aluminum grilles with cozy office setups.
#invisibledoor #slidingdoor #homeofficerenovation #ghostdoor #aluminumdoor
Leave a Comment